Past Projects
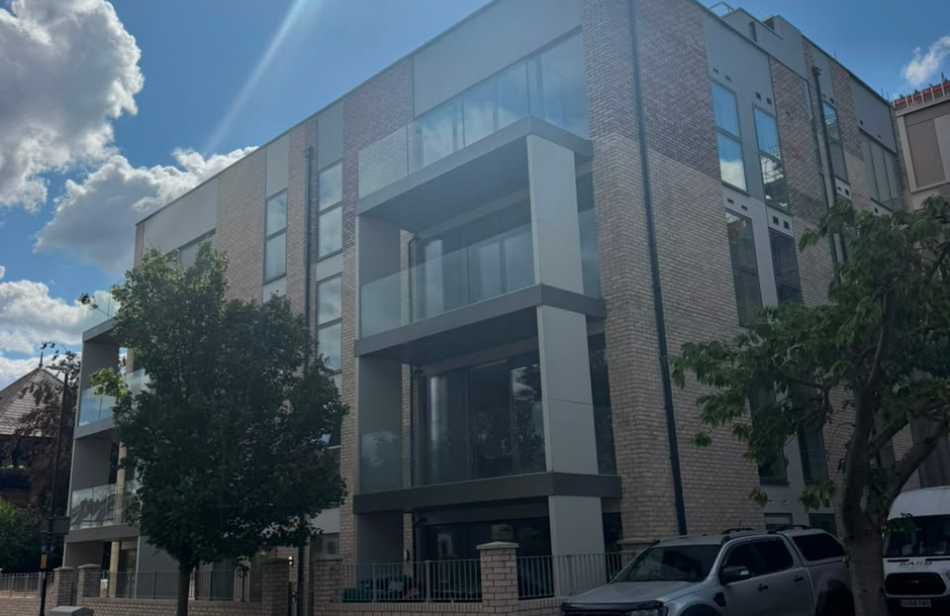
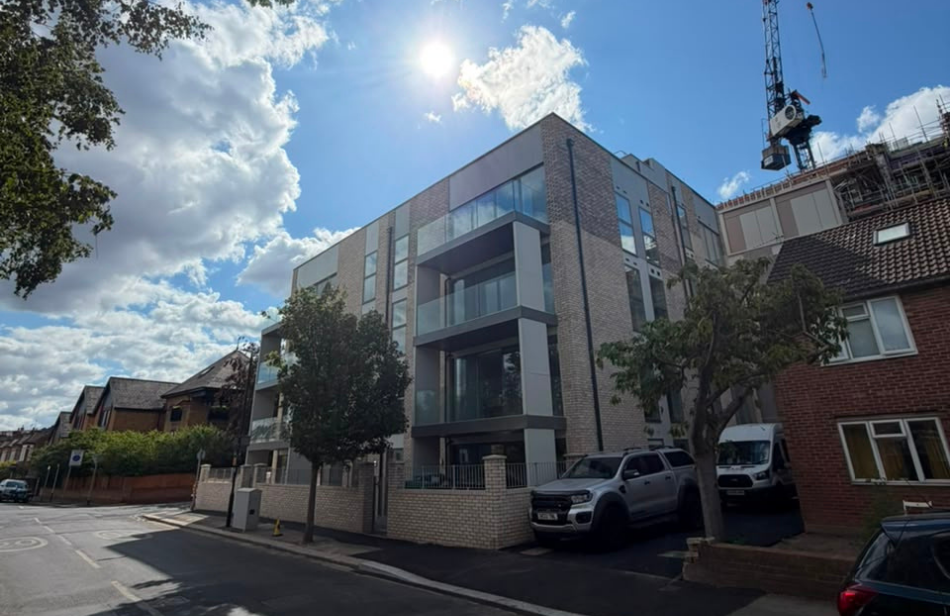
6 Renato House in Wimbledon
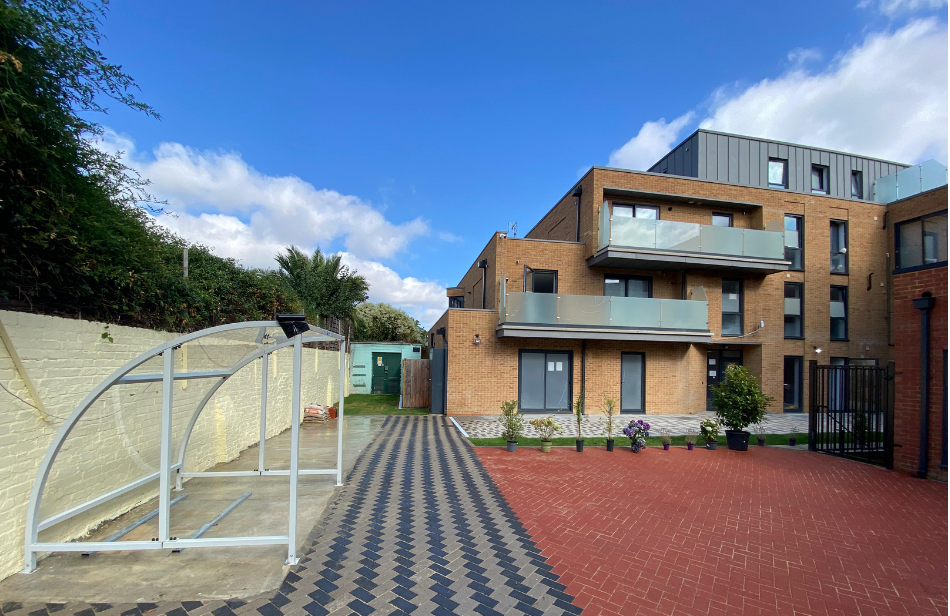
This stunning new-build residential project in Wimbledon, London demonstrates Ryder Construction Group’s passion for creating sophisticated, future-focused living environments. Spanning 15,000 sq ft and completed in 2023, the property combines elegant architectural design with durable construction and luxurious finishes. From concept to completion, every detail was carefully planned to provide a seamless blend of comfort, functionality, and modern aesthetics, reinforcing our reputation as a trusted leader in the UK construction industry.
Wimbledon
2023
15,000 sq. ft.
Design & Build
£7 Million
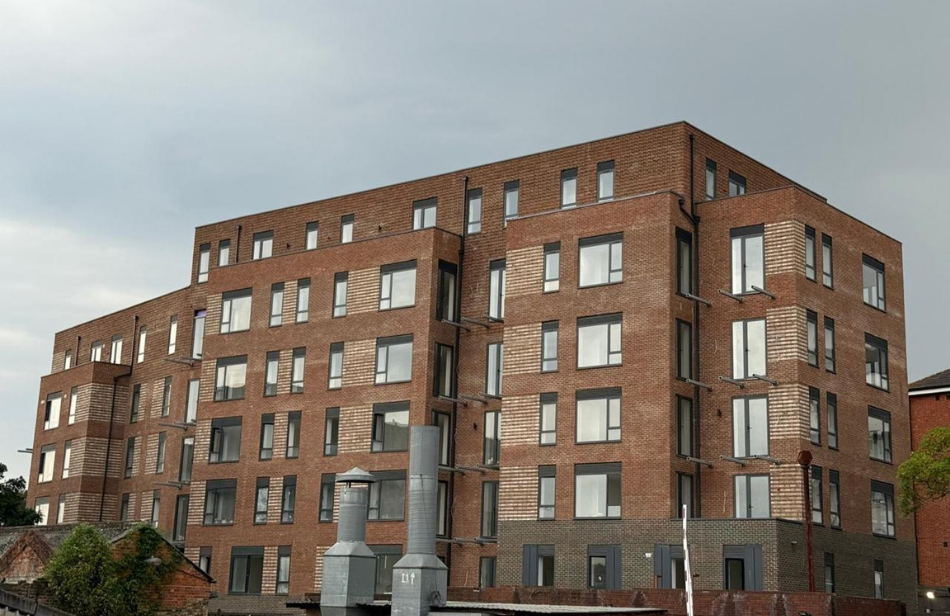
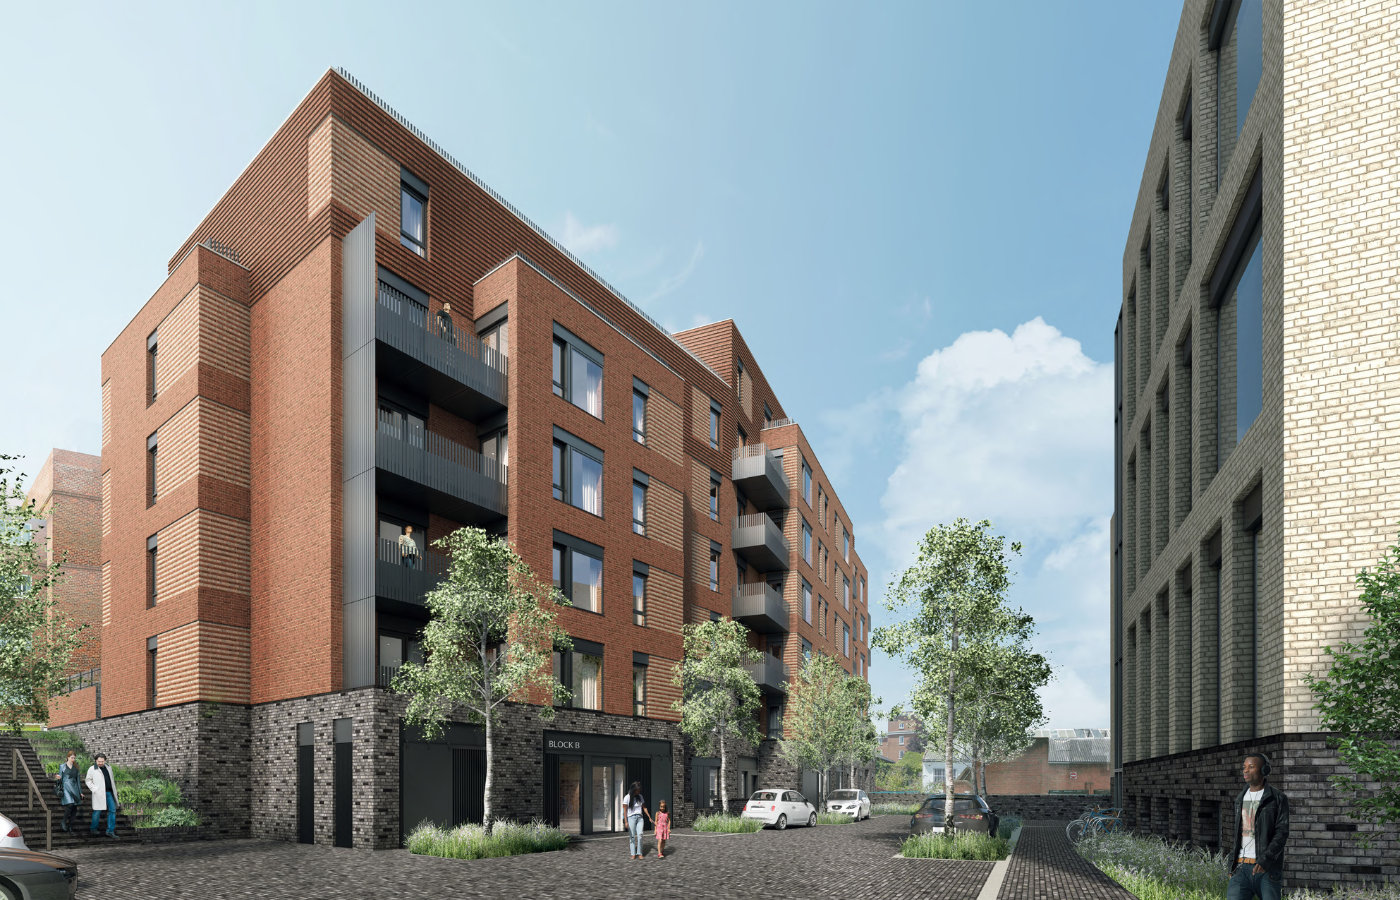
6 Lanesdown Hill in West Noorwood
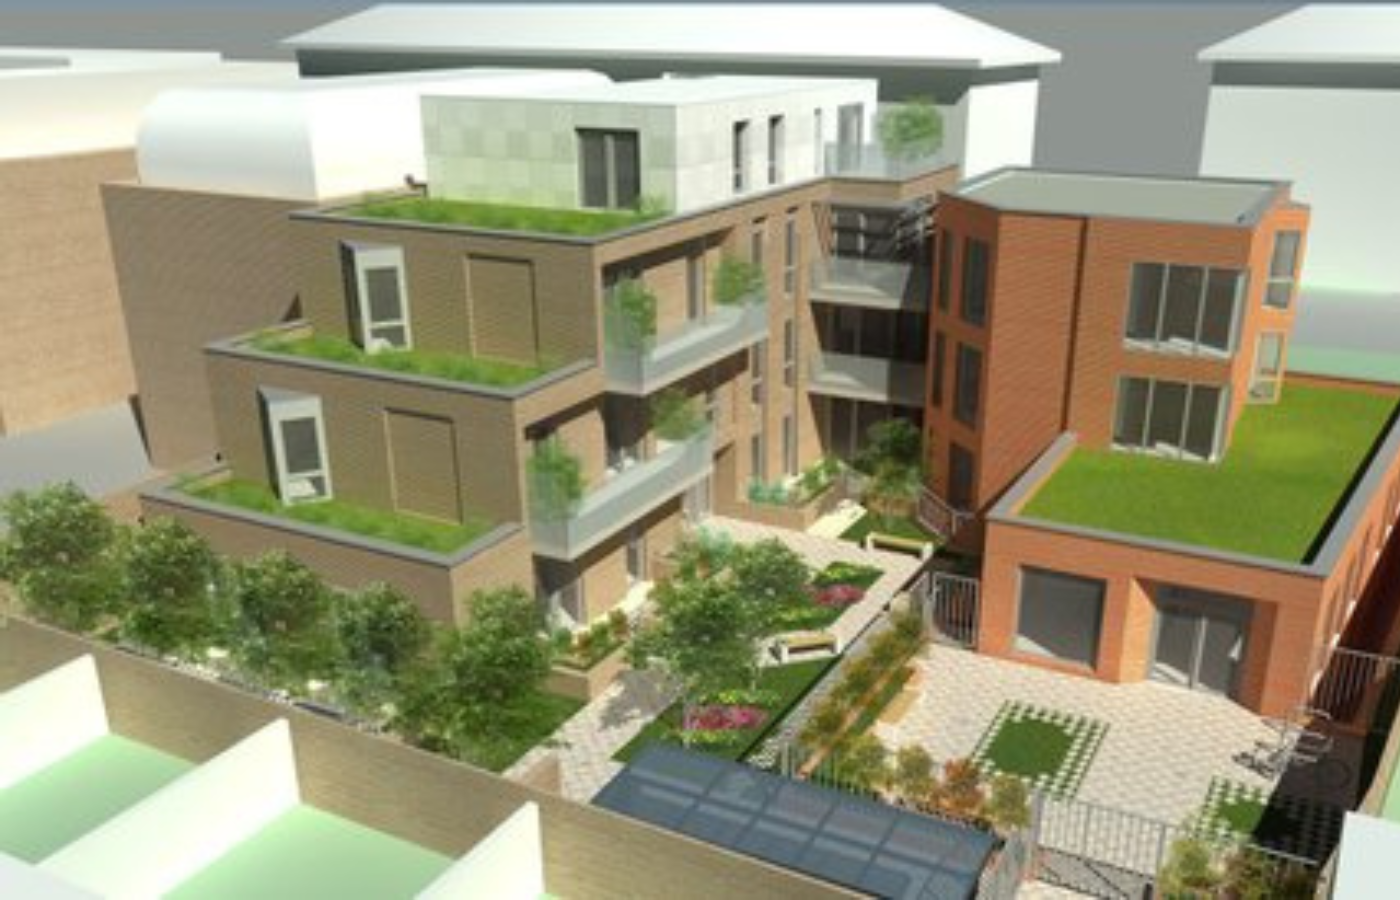
Located on Lansdowne Hill, West Norwood SE27 0AR, this remarkable 85,000 sq ft new-build development highlights Ryder Construction Group’s expertise in delivering large-scale residential projects with exceptional quality and precision. Completed in 2022 with a project value of £17.5 Million, the development combines contemporary architecture, premium finishes, and modern construction techniques to create a sophisticated living environment designed for comfort, functionality, and long-term value.
West Noorwood
2022
85,000 sq. ft.
Design & Build
£17.5 Million
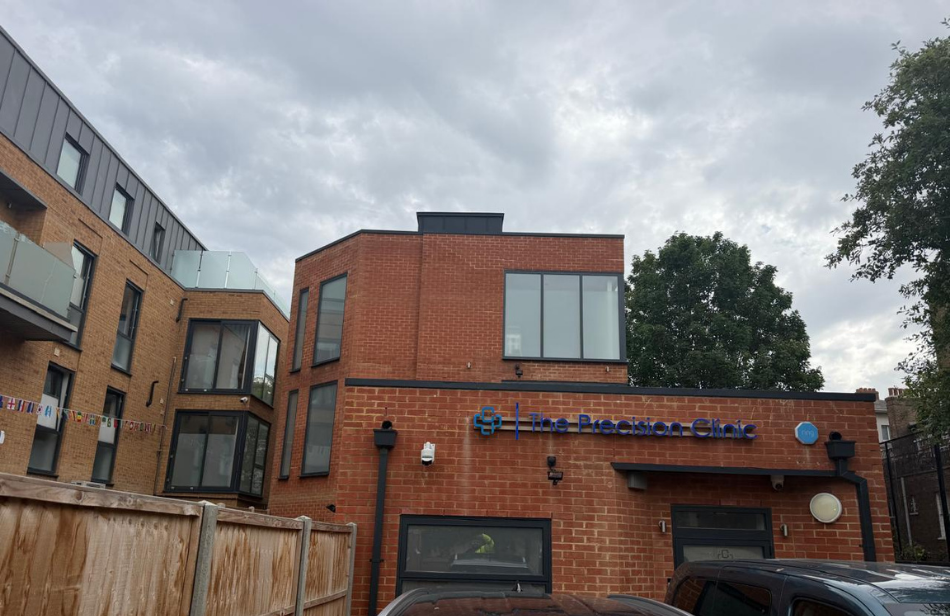
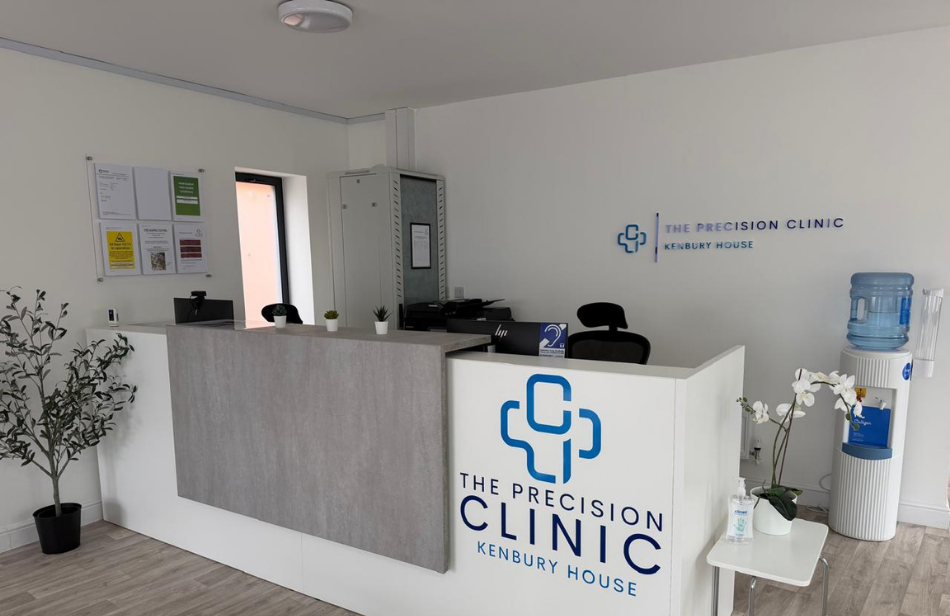
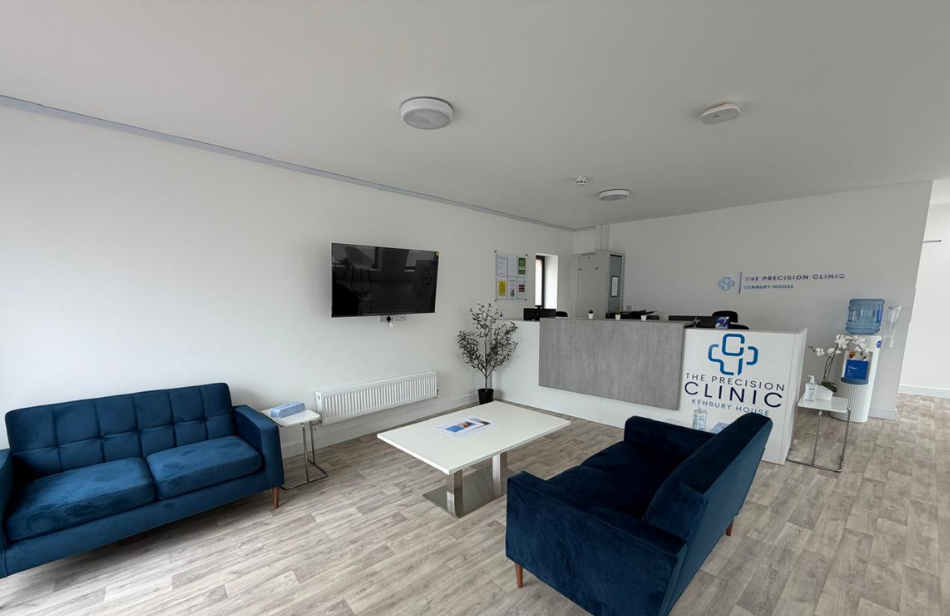
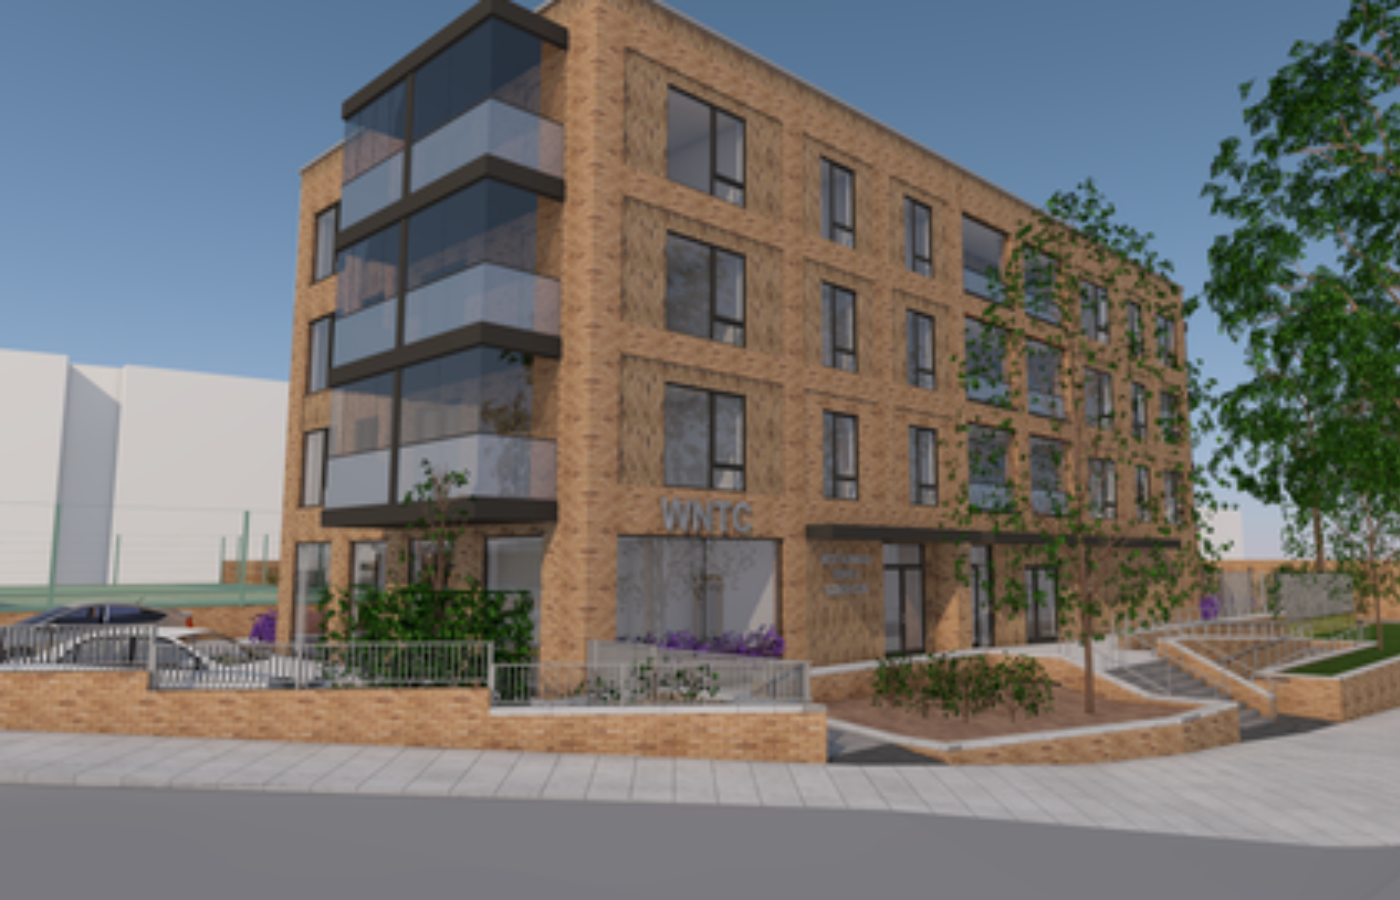
The Prevision Clinic Consultation in Kenbury
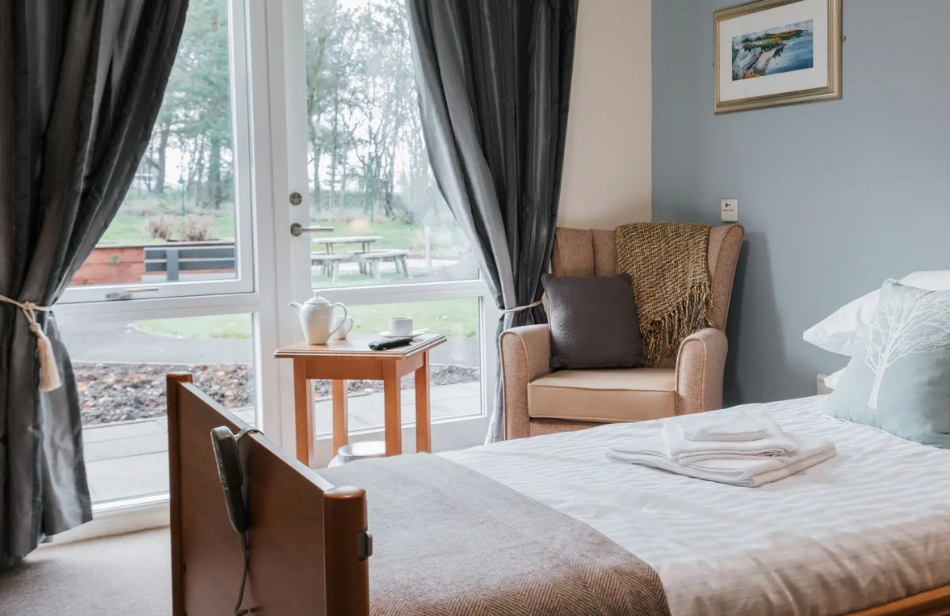
The Prevision Clinic – Kenbury is a modern healthcare development completed by Ryder Construction Group in 2025. Delivered under a full Design & Build scope, the project combines contemporary clinical design with high-quality construction to create a functional, professional, and future-focused healthcare environment. With a reinstatement value of £3 million, the development highlights our experience in delivering specialist healthcare projects to exacting standards.
Kenbury
2025
Design & Build
£3 Million
Knights House in West Noorwood
Completed in 2020, Knights Hill is a prestigious mixed-use development in West Norwood SE27, featuring 32 contemporary high-specification apartments and a purpose-built sports centre. Delivered under a Design & Build JCT Contract, the 65,000 sq. ft. steel-framed development combines modern residential accommodation with community-focused recreational facilities. The project demonstrates Ryder Construction Group’s expertise in delivering innovative, large-scale developments that prioritise quality, functionality, and architectural excellence.
West Noorwood
2020
65,000 sq. ft.
Design & Build
£13.5 Million
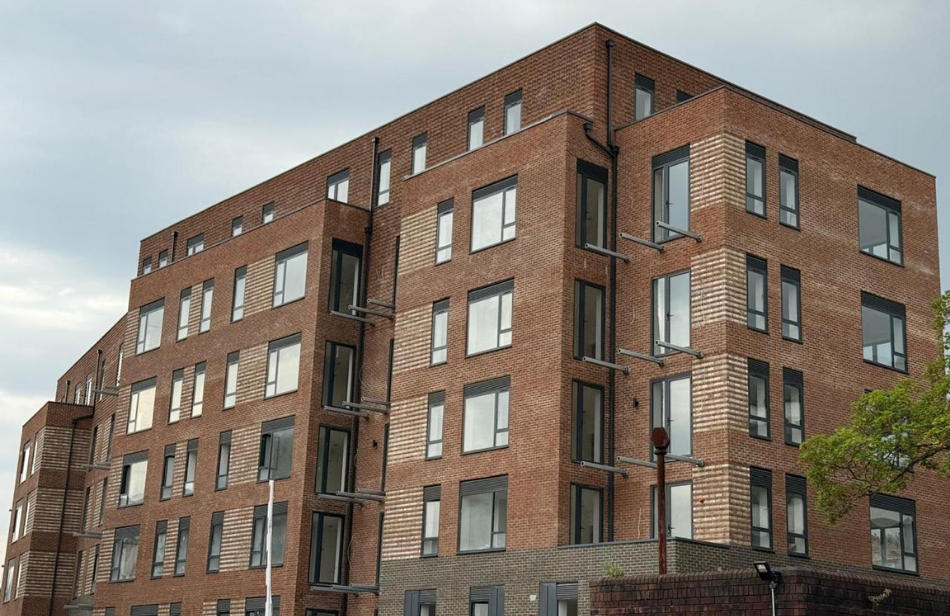
Kenbury House in Camberwell
Camberwell
Design & Build
£3.5 Million
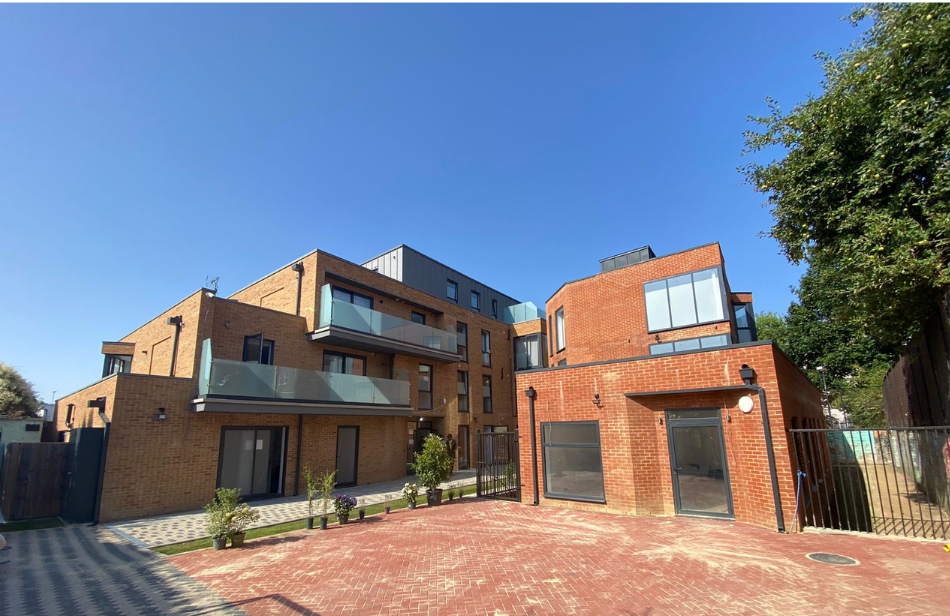
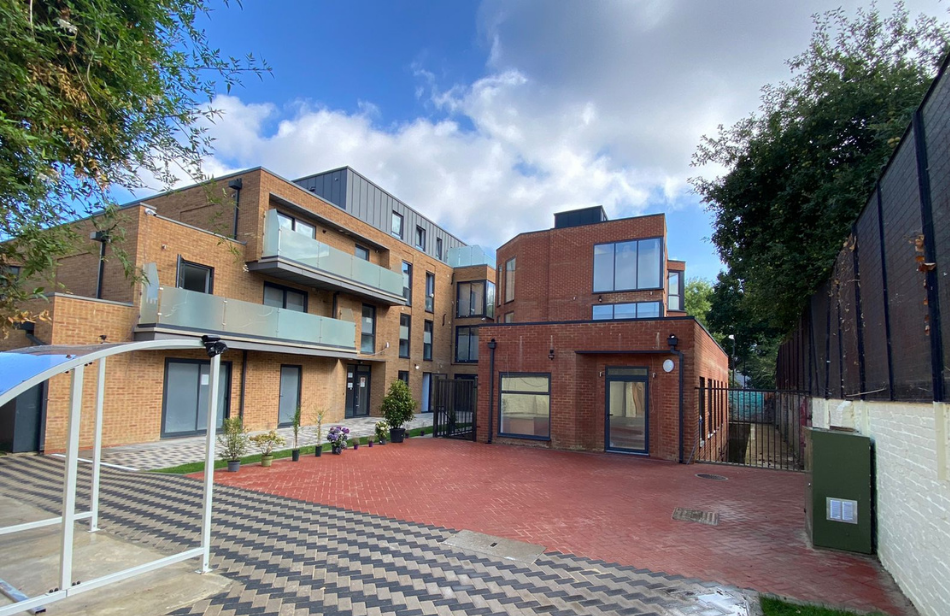
Kenbury Flats – Mixed-Use Residential Development in Denmark Hill, SE5
Completed in 2019, Cheam Cottage is a specialist supported living facility in Sutton SM3, providing secure residential accommodation for adults with mental health needs. Ryder Construction Group transformed a historic listed building through a comprehensive reconfiguration and refurbishment programme, creating 13 modern bedrooms within a thoughtfully designed 7,500 sq. ft. facility. Delivered under a Design & Build contract, the project successfully combined heritage preservation with contemporary healthcare standards, resulting in a safe, functional, and welcoming living environment.
Denmark Hill, SE5
2019
15,000 sq. ft.
Design & Build
£2.5 Million
Cheam Cottage Supported Living Scheme in Sutton SM3
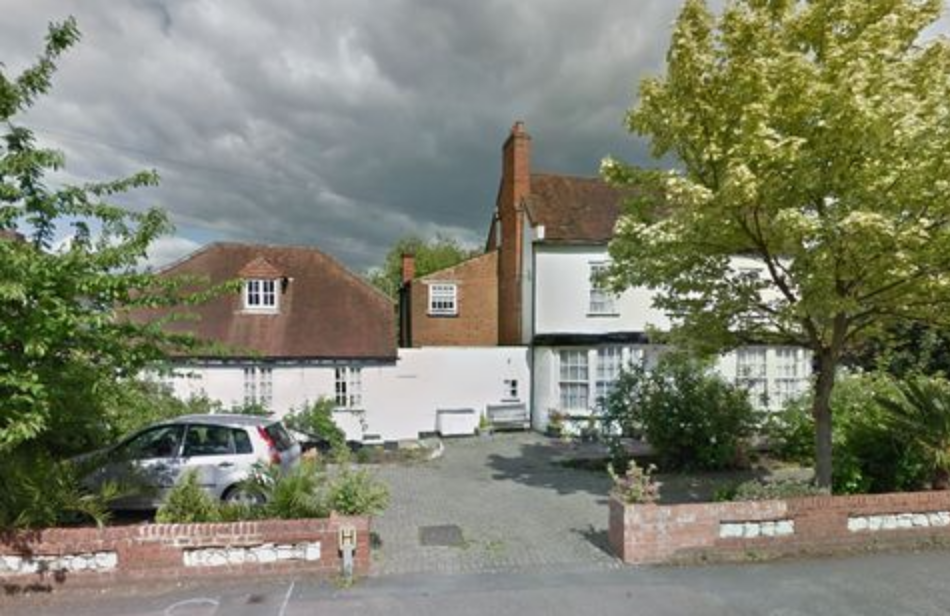
Completed in 2019, Cheam Cottage is a specialist supported living facility in Sutton SM3, providing secure residential accommodation for adults with mental health needs. Ryder Construction Group transformed a historic listed building through a comprehensive reconfiguration and refurbishment programme, creating 13 modern bedrooms within a thoughtfully designed 7,500 sq. ft. facility. Delivered under a Design & Build contract, the project successfully combined heritage preservation with contemporary healthcare standards, resulting in a safe, functional, and welcoming living environment.
Sutton SM3
2019
13 New Bedrooms
Design & Build
£2 Million
The Chestnut Lodge in Tonbridge TN10
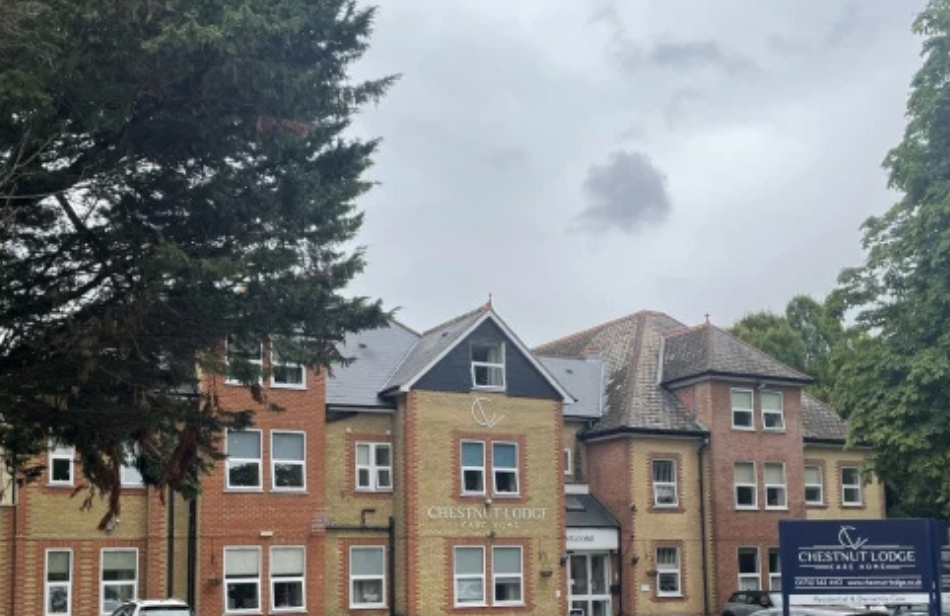
Completed in 2018, The Chestnut Lodge is a premium private care home in Tonbridge TN10, developed through the transformation of a former hotel into a modern healthcare facility. Ryder Construction Group expanded the original 14,000 sq. ft. structure into a 30,000 sq. ft. purpose-designed care home with 60 en-suite bedrooms, welcoming communal spaces, and a complete internal fit-out. Delivered as a turnkey project under a Design & Build Contract, the development reflects our expertise in complex conversion and healthcare construction projects.
Tonbridge TN10
2018
60 En-suite Bedrooms
Design & Build
£5 Million
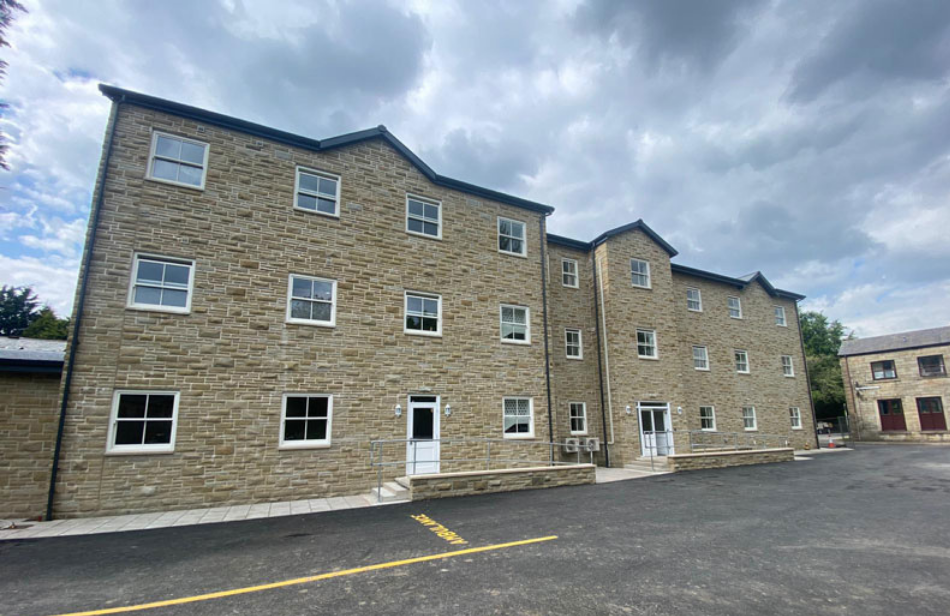
Pine House in Bacup
Pine House in
Bacup
Design & Build
£4 Million
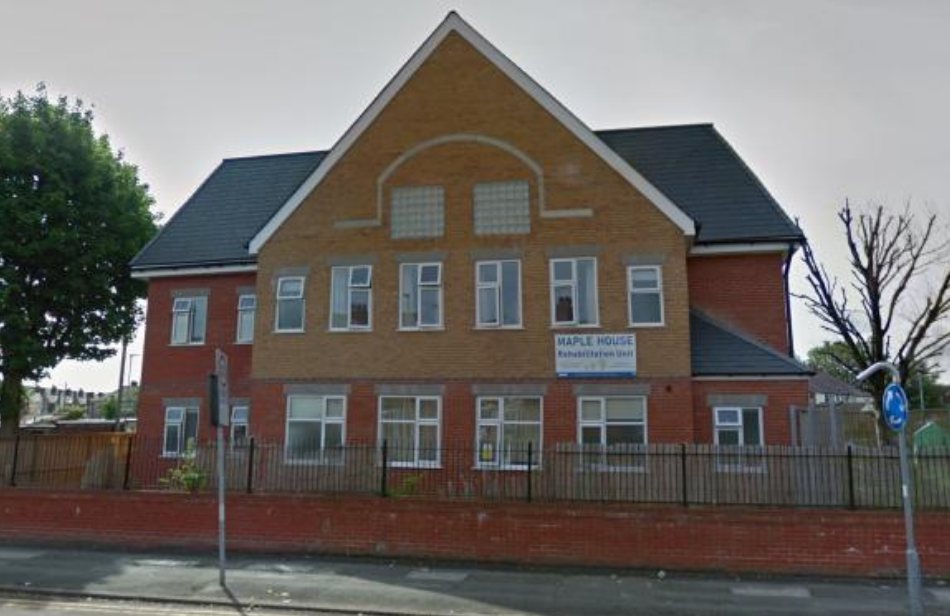
Draper House Rehabilitation Unit in St Helens WA9
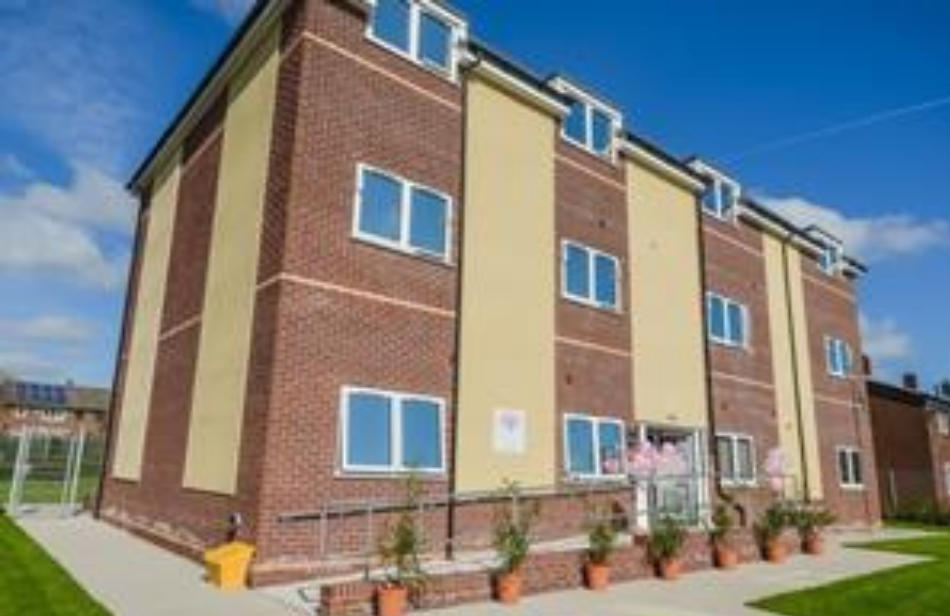
Completed in 2019, Draper House is a purpose-built rehabilitation facility in St Helens WA9, providing secure residential accommodation for male adults requiring specialist mental health support. Delivered under a Design & Build JCT Contract, the 15,800 sq. ft. development spans three storeys and features 15 en-suite bedrooms along with specialist healthcare spaces and a complete internal fit-out. Constructed as a turnkey solution, the project highlights Ryder Construction Group’s capability in delivering safe, functional, and high-quality healthcare environments.
St Helens WA9
2019
15 En-suite Bedrooms
Design & Build
£4 Million
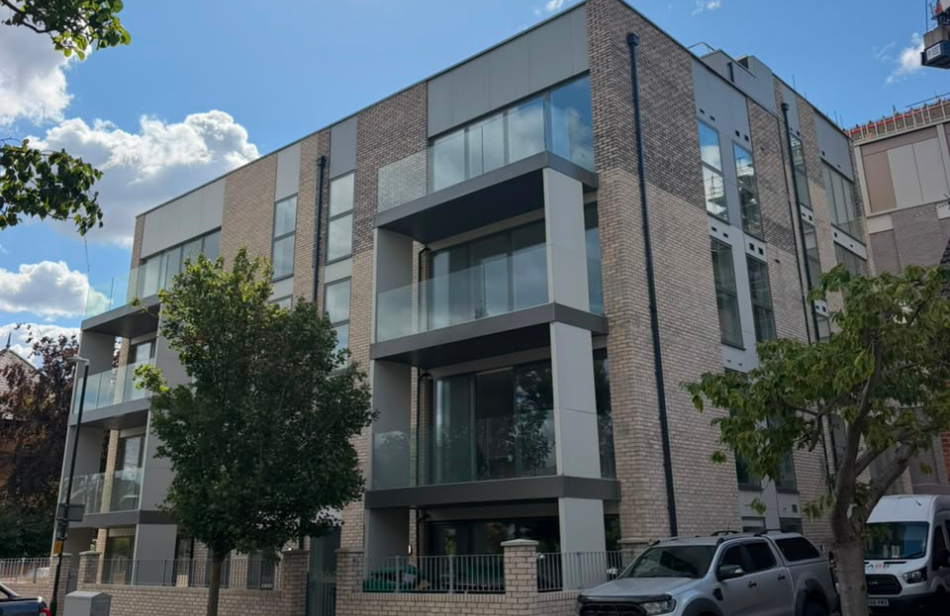
Ash House Rehabilitation Hospital in Warrington WA2
Completed in 2017, Ash House is a modern rehabilitation hospital in Warrington WA2, designed to provide specialist accommodation for female adults requiring secure mental health care. Delivered under a Design & Build JCT Contract, the three-storey, 13,500 sq. ft. development includes 24 en-suite bedrooms, specialist treatment areas, and a complete internal fit-out. Constructed as a fully operational turnkey facility, the project demonstrates Ryder Construction Group’s expertise in healthcare construction, delivering environments that prioritise safety, comfort, and long-term performance.
Warrington WA2
2017
24 En-suite Bedrooms
Design & Build
£4 Million
Residential Care Home (Branch Court) in Blackburn BB2
Completed in 2015, Branch Court is a modern residential care home developed to provide high-quality accommodation and care facilities for elderly residents. Located in Blackburn BB2, the three-storey building comprises 30 en-suite bedrooms and was delivered as a full turnkey project under a Design & Build JCT Contract. From structural construction to complete interior fit-out, Ryder Construction Group managed every aspect of the project, creating a safe, welcoming, and fully operational care environment valued at £2.2 million.
BLACKBURN, BB2
2015
30 En-suite Bedrooms
Design & Build
£2.2 Million
Residential Care Home (Andrews Court) in Blackburn BB2
Completed in 2015, Andrews Court is a specialist residential care home conversion located in Blackburn BB2. Ryder Construction Group delivered the project under a Design & Build JCT Contract, carefully preserving the shell and roof of the existing locally protected building while creating a modern 35-bedroom care facility over four storeys, including a basement. The project included a complete internal reconstruction and full turnkey fit-out, providing a safe, comfortable, and fully operational environment tailored to the needs of elderly residents. Valued at £3 million, the development reflects our commitment to quality, innovation, and construction excellence.
BLACKBURN, BB2
2015
30 En-suite Bedrooms
Design & Build
£3 Million